
A single hidden pore in a safety-critical aluminum casting can trigger a warranty claim worth 50 times the part’s production cost. In 2026, as electric vehicle platforms demand structural castings with near-zero defect rates and aerospace programs tighten acceptance criteria to levels unthinkable a decade ago, the quality gap between foundries is widening fast—and the dividing line runs straight through one place: the metrology lab.
OEM procurement teams are discovering that certifications alone no longer guarantee defect-free supply. ISO 9001:2015 and IATF 16949 remain essential table stakes, but the real differentiator is the depth of in-house inspection technology, the rigor of data-driven process control, and whether a foundry can detect, diagnose, and eliminate defects before parts leave the factory floor. This article breaks down what has changed in casting quality control in 2026, why advanced metrology capabilities have become the top supplier selection criterion, and how to evaluate a casting partner’s quality infrastructure.
The Rising Cost of Casting Defects in a Zero-Tolerance Market
The financial impact of casting defects has escalated sharply as components grow larger, more complex, and more safety-critical:
- Scrap costs in EV structural castings: A single gigacasting can weigh 80–120 kg with a raw material and machining value exceeding $200. Scrapping one defective unit is painful; scrapping a batch can cost tens of thousands of dollars.
- Downstream machining losses: Internal porosity often reveals itself only after CNC machining exposes voids on sealing faces or bearing surfaces. By then, the part has already absorbed casting, transport, setup, and machining costs.
- Warranty and recall exposure: Automotive OEMs are imposing stricter chargeback clauses. A field failure traced to casting porosity or dimensional deviation can trigger full program audits and financial penalties.
- Production line stoppages: Just-in-time automotive assembly lines run at 60+ vehicles per hour. A single bad batch arriving at the OEM’s dock can shut down a production line costing $10,000–$30,000 per minute in downtime.
With the global aluminum die casting market projected to reach USD 89.86 billion by 2030 (growing at 6.5% CAGR) and the EV die cast parts segment expanding from USD 9.04 billion in 2025 to an estimated USD 27.05 billion by 2034 at 12.8% CAGR, the volume of safety-critical castings entering supply chains has never been higher. Neither has the risk.
The 2026 Quality Landscape: What Has Changed
1. Tighter OEM Standards and Certification Requirements
The IATF 16949 Rules 6th Edition, effective since January 2025, has significantly increased audit rigor across the automotive supply chain. Key changes include:
- Enhanced certification body oversight and stricter audit procedures
- Updated Customer Specific Requirements (CSRs) from Ford, GM, Stellantis, and others
- Greater emphasis on Measurement System Analysis (MSA) for all inspection equipment
- Reinforced control plan requirements aligned with the AIAG Control Plan manual
- Environmental monitoring requirements under Clause 7.1.4.1—temperature, humidity, and contamination control in production and inspection areas
Meanwhile, China’s T/CFA 0501-2026 Green Casting evaluation standard (effective March 2026) and GB/T 26653-2026 for exhaust manifold castings (effective September 2026) have raised the bar for Chinese foundries on documentation, process control, and carbon footprint tracking.
2. AI-Powered Defect Detection Goes Mainstream
The metal casting porosity vision inspection market is projected to grow from USD 107.0 million in 2025 to USD 259.9 million by 2036. Deep learning models trained on X-ray images can now classify defect types—gas porosity, shrinkage cavities, inclusions, hot tears—with accuracy exceeding 95%, far surpassing human visual inspection consistency.
Leading foundries are deploying:
- Automated inline vision inspection cells with robot-fed part positioning and controlled lighting for surface defect detection between casting and machining operations
- AI-augmented X-ray analysis that characterizes pore shape, size distribution, and location in 2D radiographs—enabling root cause tracing back to gating, cooling, or injection parameters
- Digital radiography standards (ASTM E2422) replacing film-based methods for faster, more repeatable inspection with permanent digital records
- Machine learning-driven SPC that identifies process drift patterns before they produce out-of-specification parts
3. Advanced NDT Becomes a Competitive Differentiator
The ASTM E155-20(2026) standard now provides updated reference radiographs for aluminum and magnesium casting inspection. However, the standard itself is clear: reference images are not universal pass-fail rules. The purchaser and manufacturer must agree on applicable discontinuity types, severity levels, critical zones, and inspection frequency—which means the foundry must have the equipment and expertise to execute project-specific porosity control plans.
Modern foundries are investing in:
- High-power X-ray systems (8kW+) for penetrating thick-wall and large-format castings
- Industrial CT scanning for 3D porosity visualization in complex geometries
- Optical Emission Spectrometers (OES) for real-time alloy composition verification during melting
- Coordinate Measuring Machines (CMM) and Vision Measuring Systems (VMS) for micron-level dimensional verification
- Universal testing machines for tensile, compressive, and flexural property validation
Anatomy of a World-Class Casting Metrology Lab
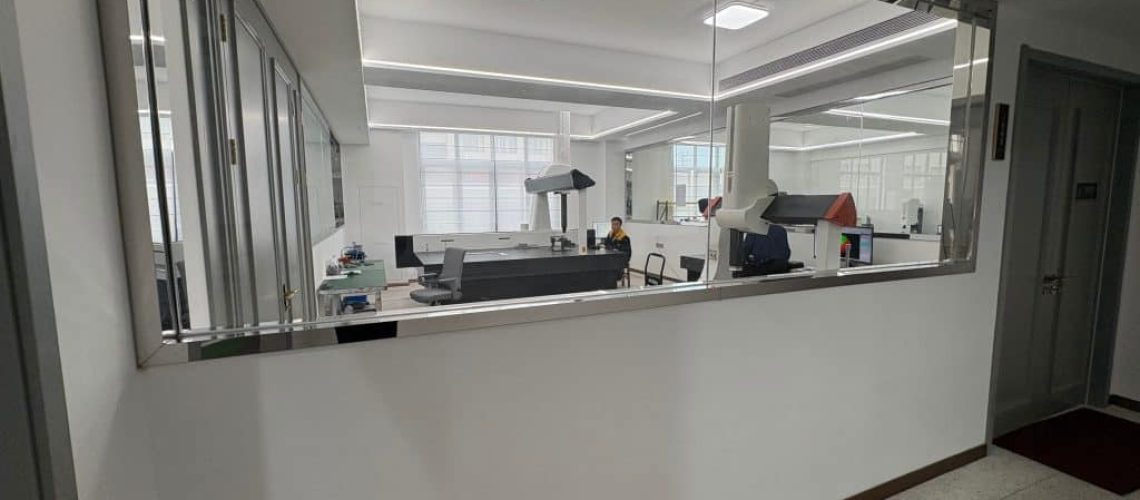
A foundry’s metrology lab is where quality promises are either validated or exposed. Here is what a modern, OEM-grade casting metrology lab should contain:
Environmental Control
Temperature stability is the foundation of accurate measurement. A temperature-controlled environment at 20°C ±1°C is essential for dimensional inspection with CMMs and optical comparators, as thermal expansion can introduce measurement errors exceeding tolerance windows on precision features. IATF 16949 Clause 7.1.4.1 now explicitly requires environmental monitoring in inspection areas.
Spectrochemical Analysis
An Optical Emission Spectrometer (OES) provides real-time alloy composition verification, ensuring that every melt batch meets specification before pouring. This is critical for:
- Verifying primary alloying elements (Si, Cu, Mg, Zn) within tight compositional windows
- Detecting trace impurities (Fe, Mn, Ni) that can degrade mechanical properties
- Supporting recycled aluminum scrap qualification for EV structural components
- Providing traceable melt certificates for each production lot
Non-Destructive Testing (NDT)
Internal defect detection capability is the core differentiator:
- X-ray radiography — the industry standard for internal porosity inspection. High-power systems (8kW+) can penetrate thick-wall and large-format castings that lower-power units cannot inspect reliably.
- Dye penetrant testing — for detecting surface-breaking defects on machined surfaces and critical sealing faces
- Ultrasonic testing — cost-effective for high-volume production screening of internal defects
- Pressure decay and leak testing — for verifying gas-tightness in housings, enclosures, and fluid-containing components
Dimensional Metrology
Precision measurement equipment must match or exceed the tolerance requirements of the parts being produced:
- Coordinate Measuring Machines (CMM) — for complex 3D geometry verification against CAD models, with typical accuracy of ±0.003–0.005 mm
- Vision Measuring Systems (VMS) — for rapid optical measurement of 2D features, hole patterns, and profile tolerances
- Surface roughness testers — for verifying as-cast and machined surface finish specifications (Ra values)
- Thread gauges and custom fixtures — for functional verification of assembly-critical features
Mechanical Testing
Material property validation is mandatory for safety-critical and structural applications:
- Universal testing machines (100kN+) — for tensile, compressive, and flexural testing per ASTM standards
- Hardness testers — Brinell, Rockwell, and Vickers for material condition verification
- Impact testing — Charpy and Izod for toughness validation in dynamic loading applications
The Supplier Evaluation Checklist: 10 Quality Benchmarks for OEM Procurement Teams
When evaluating casting suppliers in 2026, procurement teams should look beyond price and lead time. Here are the quality benchmarks that separate reliable partners from risky vendors:
- ✅ Maintains a temperature-controlled metrology lab (20°C ±1°C) with calibrated measurement instruments
- ✅ Operates in-house OES spectrochemical analysis for real-time alloy composition verification on every melt batch
- ✅ Employs X-ray NDT with sufficient power (8kW+) to inspect the full range of part sizes and wall thicknesses produced
- ✅ Uses CMM and vision measurement systems for dimensional verification against 3D CAD models
- ✅ Performs mold flow simulation and DFM review before tooling commitment to minimize defect risk at the design stage
- ✅ Holds current ISO 9001:2015 and IATF 16949 certifications with accessible audit records
- ✅ Provides full PPAP documentation packages including control plans, FMEA, MSA, SPC data, and material certificates
- ✅ Operates in-house CNC machining and surface treatment to minimize secondary handling damage and maintain chain-of-custody quality control
- ✅ Maintains universal testing equipment for mechanical property validation (tensile, hardness, impact)
- ✅ Implements shot-by-shot process monitoring and closed-loop parameter control for die casting operations
How Renyi Castings Delivers Measurable Quality
At Renyi Castings, quality is not a marketing claim—it is engineered into every process step and verified in our on-site metrology laboratory. Founded in 2005 in Ningbo, China, we have spent two decades building the inspection infrastructure and process discipline that OEM buyers demand.
Our Metrology Lab
- Environment: Temperature-controlled at 20°C ±1°C, meeting IATF 16949 Clause 7.1.4.1 requirements
- Spectrochemical analysis: Hitachi Optical Emission Spectrometer for real-time alloy verification across all aluminum grades
- Internal inspection: 8kW X-ray NDT system capable of penetrating thick-wall castings up to 100+ mm
- Dimensional verification: CMM and Vision Measuring System for 3D geometry checks against CAD models
- Mechanical testing: 100kN universal testing machine for tensile, compressive, and flexural property validation
Our Process Capability
- Six core processes: Aluminum die casting, gravity casting, sand casting, investment casting, precision forging, and large heavy-duty components—all under one roof
- In-house mold design and manufacturing: DFM and mold flow simulation before every tooling commitment
- In-house CNC machining: Multi-axis machining centers for complete part finishing, reducing secondary handling risks
- In-house surface treatment: Anodizing, powder coating, painting, and passivation for turnkey delivery
- Production capacity: 150,000+ castings per month with a 60-person team
Our Certifications
- ISO 9001:2015 — Quality management system
- IATF 16949 — Automotive-grade quality system with current audit records
- PPAP capability — Full documentation including control plans, FMEA, MSA, SPC, and material certificates
Take the Next Step
In 2026, casting quality is no longer defined by what a supplier says—it is defined by what they can measure, detect, and prove. If you are evaluating casting partners for your next program, start with their metrology lab. The answers you find there will tell you everything you need to know.
Contact Renyi Castings for a DFM consultation, quality capability review, or production quote. Our engineering team responds within 24 hours.