
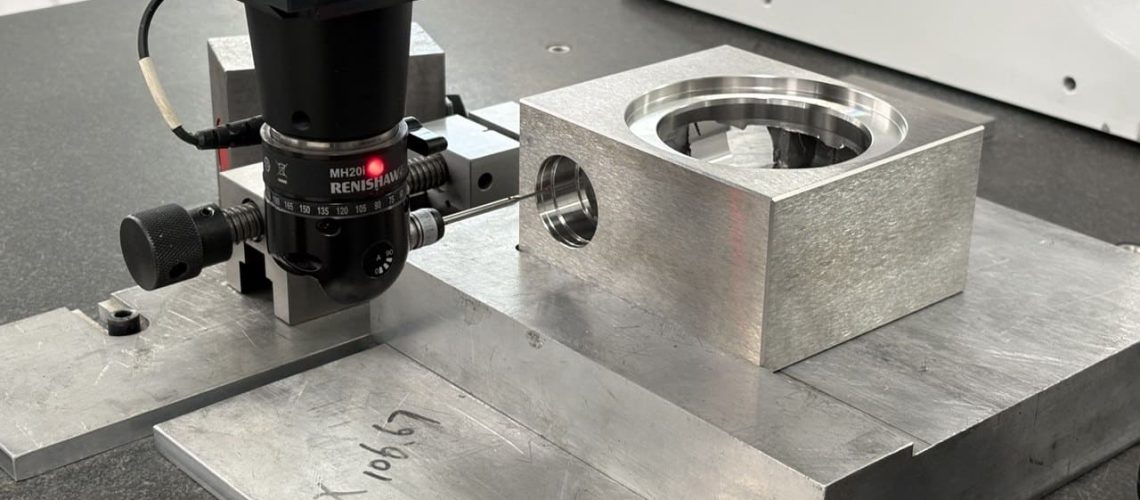
In the casting industry, a single dimensional error of just 0.1 mm can lead to assembly failures, warranty claims, and lost OEM trust. As automotive components grow increasingly complex — from EV battery housings to turbocharger impellers — the demand for precision metrology has never been higher. The global Coordinate Measuring Machine (CMM) market is projected to reach USD 8.34 billion by 2032, growing at 9.96% CAGR, driven by one simple reality: manufacturers can no longer afford to guess.
What Is CMM Inspection & Why Does It Matter for Castings?
Coordinate Measuring Machine (CMM) inspection is a high-precision metrology technique that verifies the geometric and dimensional properties of manufactured components in three-dimensional space. Unlike manual measurement with calipers or micrometers — which relies heavily on operator skill and introduces human error — CMM inspection provides highly repeatable, objective, and traceable dimensional verification.
For aluminum and steel castings, where complex geometries, thin walls, and tight positional tolerances are standard, CMM inspection is not optional. It is the backbone of a reliable quality control system. At Renyi Castings, every casting and machined component is dimensionally verified against drawing specifications inside a purpose-built, 20°C constant-temperature CMM metrology lab — ensuring that no part leaves the facility without full dimensional sign-off.
How Renyi Castings Uses CMM to Eliminate Dimensional Errors
1. First Article Inspection (FAI) — 100% Verification Before Production
Before any production run begins, Renyi Castings performs a comprehensive First Article Inspection on the initial sample. Using a CNC-controlled CMM equipped with Renishaw touch-trigger probes, every critical dimension — bore diameters, hole positions, surface profiles, wall thicknesses, and geometric tolerances — is measured and compared directly against the CAD model and engineering drawing.
This ensures that any deviation from the design intent is identified and corrected before mass production begins, eliminating costly scrap and rework downstream.
2. Climate-Controlled Metrology Lab — Eliminating Environmental Variables
Temperature is the single largest source of measurement error in precision metrology. Aluminum expands approximately 0.023 mm per meter per degree Celsius — meaning a 5°C temperature fluctuation on a 300 mm casting can introduce a 0.035 mm measurement error, which is enough to push a tight-tolerance part out of specification.
Renyi Castings addresses this by operating a dust-free, 20°C constant-temperature CMM metrology lab with temperature control maintained at ±0.1°C. This ISO-compliant environment ensures that every measurement is traceable, repeatable, and audit-ready — regardless of the season or ambient conditions outside the lab.
3. Renishaw Probe Technology — Sub-Micron Accuracy
The heart of any CMM system is its probing technology. Renyi Castings uses Renishaw touch-trigger probes (such as the MH20i) mounted on a CNC CMM bridge system. This combination delivers:
- Sub-micron repeatability — ensuring consistent results across thousands of measurement cycles
- 360-degree accessibility — the indexable probe head reaches complex internal features, angled bores, and deep cavities that manual tools simply cannot access
- Automated measurement routines — pre-programmed inspection paths eliminate operator variability and ensure every part is measured identically
The CMM Inspection Workflow at Renyi Castings
Every order follows a structured inspection protocol from raw casting to final shipment:
Step 1: Drawing Review & Measurement Planning
Quality engineers review the customer engineering drawing, identify all critical-to-quality (CTQ) dimensions and GD&T callouts, and develop a CMM measurement program. This includes defining datum structures, tolerance zones, and measurement strategies for each feature.
Step 2: Fixture Design & Part Setup
Custom fixtures are designed to ensure the casting is positioned consistently and repeatably on the CMM table. Proper fixturing eliminates measurement uncertainty caused by part movement or misalignment during the inspection cycle.
Step 3: Automated CMM Measurement
The CMM executes the pre-programmed measurement routine, collecting hundreds or thousands of data points across the part surface. Positional tolerances, true position, concentricity, flatness, and profile of surface are all verified against the drawing specification.
Step 4: Statistical Analysis & GD&T Report Generation
Measurement data is automatically compiled into a comprehensive GD&T inspection report, showing actual measured values versus nominal design dimensions, complete with pass/fail status for each feature. This report is included with every shipment — providing full traceability and confidence to OEM customers.
What to Look for in a Casting Supplier’s Metrology Capability
When evaluating a casting foundry for your next project, use this checklist to assess their dimensional inspection capability:
✅ Operates a dedicated, climate-controlled metrology lab (not a gauge station on the shop floor)
✅ Performs 100% First Article Inspection on every new part before production
✅ Uses CNC CMM with calibrated Renishaw or equivalent touch-trigger probes
✅ Provides complete GD&T inspection reports with every shipment
✅ Maintains temperature control at 20°C ±0.1°C for dimensional measurement
✅ Holds ISO 9001:2015 and IATF 16949 certifications for quality management
✅ Complements CMM inspection with additional metrology tools (VMS optical, X-ray NDT, OES spectrometer, material testing)
Renyi Castings: Precision Metrology Built Into Every Order
With over 21 years of experience in aluminum die casting, gravity casting, sand casting, and investment casting, Renyi Castings has integrated CMM inspection into every stage of the production process — from tooling validation through final shipment.
Our metrology lab is equipped with a CNC CMM, Vision Measuring System (VMS), Hitachi OES spectrometer, 8kW X-ray NDT, and a 100kN material testing machine — providing a complete quality assurance package that meets the most demanding automotive, aerospace, and industrial OEM standards.
Every casting. Every dimension. Every shipment. Verified.